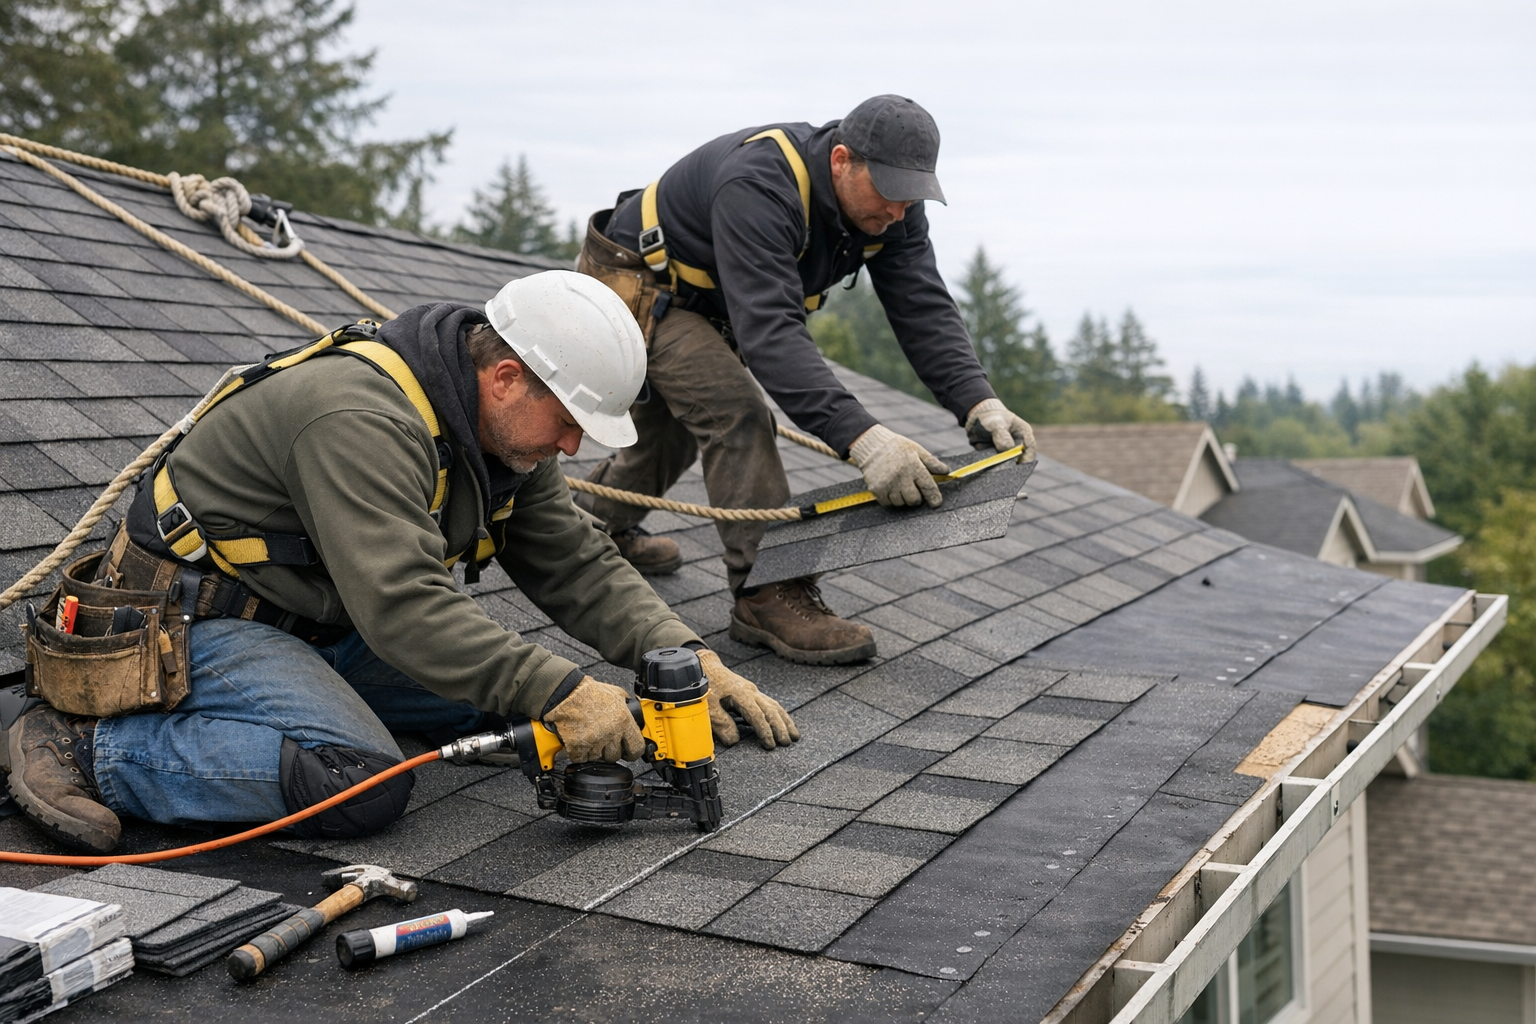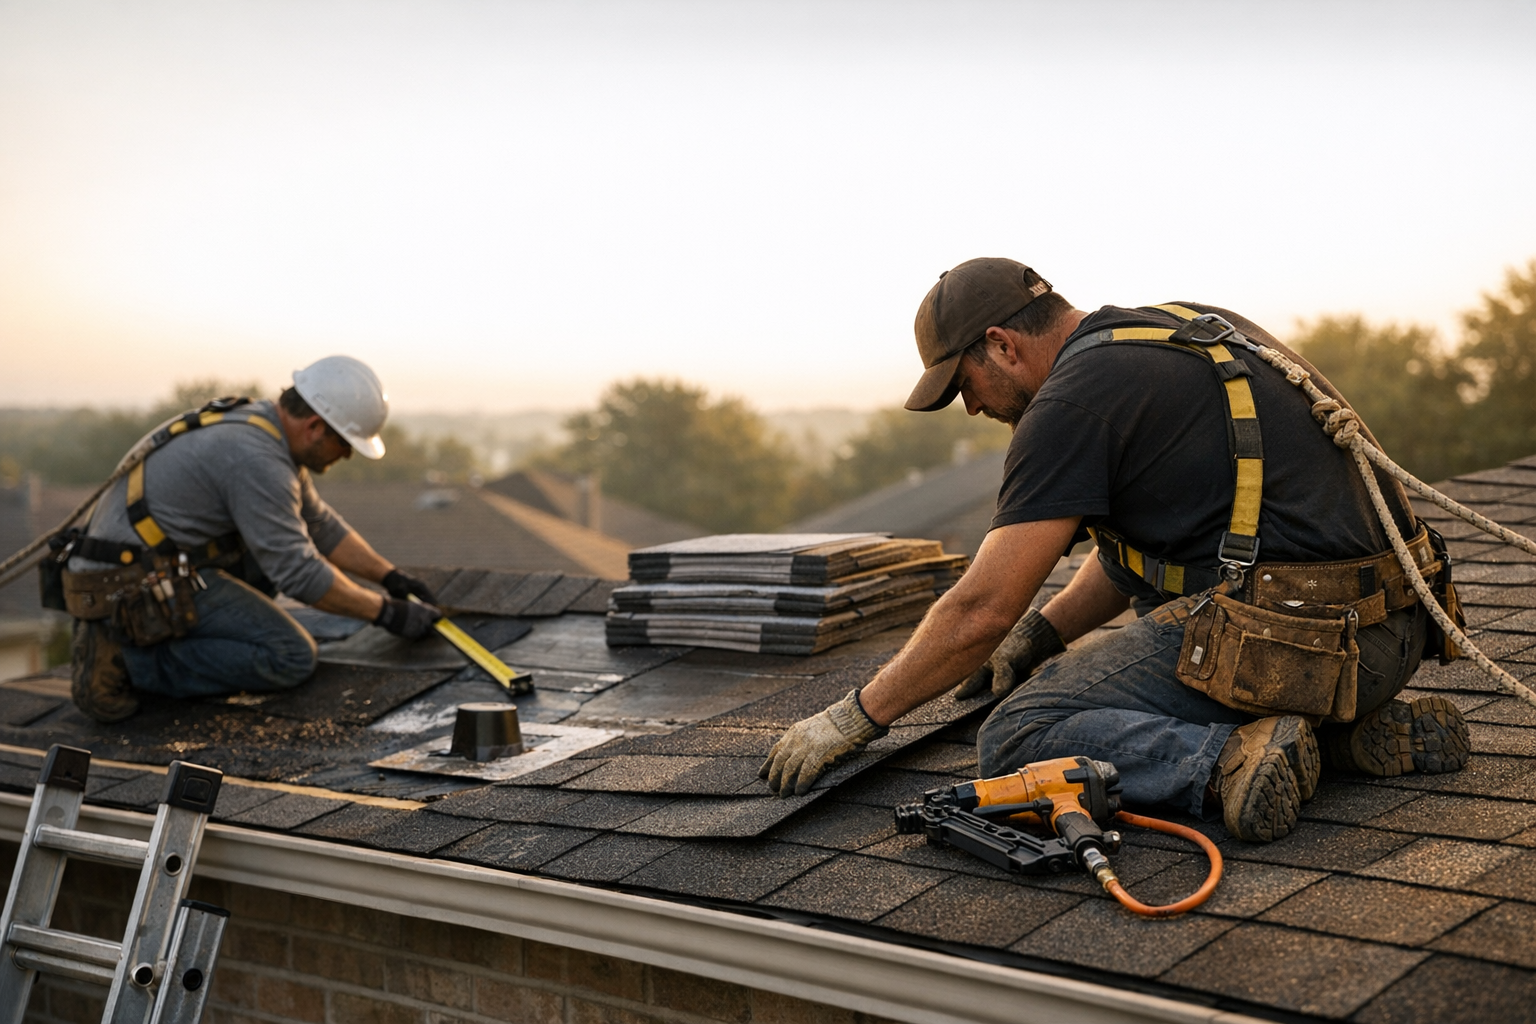

Metal Roofing For Commercial Buildings: Specs That Reduce Risk
If you're responsible for a commercial building, your roof is either quietly protecting your entire operation—or quietly becoming your biggest hidden risk. This article explains what metal roofing for commercial buildings is, how it reduces long-term leaks, failures, and costs compared to other systems, and gives you a clear, step-by-step framework to specify the right metal roof for maximum durability, code compliance, and ROI over 30–40+ years.
What Is Metal Roofing for Commercial Buildings?
Basic Definition in Plain Language
Metal roofing for commercial buildings is a roofing system made from steel, aluminum, or other engineered metals that is designed specifically for larger structures such as offices, warehouses, schools, healthcare facilities, and manufacturing plants. Instead of relying on asphalt or rubber membranes, these systems use interlocking metal panels, specialized clips, insulation, and engineered details to create a long-lasting, weather-resistant barrier.
In simple terms, it is a roof that is built to move with the building, resist harsh weather, and last decades with minimal disruption. When properly specified and installed, metal roofing for commercial buildings can perform for 30 to 50 years or more.
Unlike basic sheet metal installations, a true commercial metal roofing system is tested as a complete assembly. That includes structural performance, wind uplift resistance, fire ratings, and water penetration resistance. This systems-based approach is what reduces long-term risk.
How Commercial Metal Roofing Differs from Residential Metal Roofs
Residential metal roofs are typically installed over sloped decks and are often chosen for aesthetics and longevity. Commercial metal roofing systems are engineered primarily for performance, code compliance, and large-scale structural demands.
Commercial buildings often have wide roof spans, minimal slope, heavy rooftop equipment, and strict wind or snow load requirements. Metal roofing for commercial buildings must accommodate thermal expansion across long panel runs and resist negative pressure during high-wind events. These are conditions residential systems rarely face at the same scale.
In addition, commercial systems frequently require third-party testing such as FM or UL listings. Owners may also require weathertightness warranties backed by inspections and approved installation procedures. The level of documentation and engineering is significantly higher in commercial work.
Core Components of a Commercial Metal Roof System (Beyond Just Panels)
One of the most common misunderstandings I see is the belief that metal roofing is just about the panels. In reality, the panels are only one part of a coordinated system.
A complete metal roofing system for commercial buildings typically includes:
- Structural deck or purlins
- Vapor retarder
- Insulation layers or rigid board insulation
- Thermal spacers or clips
- Metal panels with engineered seams
- Flashings and edge metal
- Sealants and closures
- Fasteners and attachment hardware
Each layer serves a purpose. Insulation controls energy loss and condensation. Clips allow for thermal movement. Flashings prevent leaks at transitions. When these components are designed together, risk drops dramatically.
Common Building Types That Benefit Most from Metal Roofing
Metal roofing for commercial buildings is particularly well-suited to:
- Manufacturing and distribution facilities
- Retail centers and big-box stores
- Educational campuses
- Healthcare facilities
- Agricultural and food processing buildings
- Government and municipal structures
These building types often prioritize durability, low maintenance, and life-cycle value over short-term cost. Because downtime is expensive, owners of these facilities benefit from roofing systems that resist leaks and reduce emergency repairs.
If you manage or design a large facility with a long-term ownership strategy, metal roofing deserves serious consideration.
Why Metal Roofing for Commercial Buildings Is a Lower-Risk Choice
Proven Lifespan and Performance vs. Single-Ply, BUR, and Modified Bitumen
When evaluating roofing options, I always encourage owners to think in terms of life-cycle performance, not just first cost.
Traditional systems such as single-ply membranes, built-up roofing, and modified bitumen often carry service lives of 15 to 25 years under ideal conditions. In high-heat or high-wind regions, that number can drop. Seams degrade. Adhesives fail. Surface granules wear off.
By contrast, properly engineered metal roofing for commercial buildings regularly performs for 30 to 40 years or longer. The metal panels do not rely on adhesives for seam integrity. Instead, they use mechanically locked seams or concealed fastening systems that maintain strength over time.
The result is fewer tear-offs and fewer full replacements over the life of the building.
Fire, Wind, and Impact Resistance: How Metal Roofs Protect Your Asset
Metal is a noncombustible material, and many commercial roof assemblies are evaluated for fire performance under standardized criteria recognized in U.S. building regulations and testing frameworks. In addition to code compliance, resilient commercial roofing design is also supported by federal guidance such as the FEMA Building Science guidance, which emphasizes fire, wind, and disaster resistance strategies for critical infrastructure and commercial facilities.
Wind resistance is another major factor. Standing seam metal roofing systems are often tested for significant uplift pressures. Because the panels are mechanically attached and interlocked, they resist peel-back during extreme wind events.
Impact resistance also matters in hail-prone regions. While no system is indestructible, thicker-gauge metal panels can withstand impacts that would puncture or tear some membrane systems.
When you combine fire resistance, wind uplift performance, and impact durability, metal roofing for commercial buildings becomes a strong risk-management strategy.
How Metal Roofing Reduces Business Disruption and Maintenance Risk
One hidden cost of roofing failure is operational disruption. A leak over production equipment or inventory can shut down operations quickly.
Metal roofing systems with properly designed seams and flashings reduce the frequency of leaks. Because panels are large and continuous, there are fewer field seams compared to many membrane systems.
Maintenance tends to focus on inspections and localized sealant checks rather than frequent patching. Over time, that predictability lowers maintenance risk and simplifies budgeting.
Real-World Failure Modes of Other Roof Types That Metal Avoids
In my experience, common failure modes in other commercial systems include:
- Seam separation due to adhesive failure
- Punctures from foot traffic or dropped tools
- Shrinkage around penetrations
- Blistering from trapped moisture
Metal roofing for commercial buildings avoids many of these issues because seams are mechanically formed, panels are more impact-resistant, and movement is engineered into the system through clips and expansion design.
No roof is perfect. But when properly specified, metal systems eliminate several of the most common and costly failure patterns seen in low-slope commercial roofs.
Key Metal Roofing Systems Used on Commercial Buildings
Standing Seam Metal Roofs: Why They’re the Industry Standard
Standing seam systems are widely considered the benchmark for commercial metal roofing. These systems feature raised seams that interlock adjacent panels, keeping fasteners concealed and out of the weather.
The raised seam geometry directs water away from critical joints. In higher-performance systems, seams are mechanically seamed to create a continuous, weathertight connection.
For large facilities that cannot tolerate leaks, standing seam metal roofing for commercial buildings provides strong long-term reliability. It also accommodates thermal expansion through sliding clips, which reduces stress on fasteners and panels.
Exposed Fastener Systems: Where They Fit and Where They Fall Short
Exposed fastener systems use screws that penetrate the panel face and are sealed with washers. They are typically lower in upfront cost and often used in agricultural or smaller commercial structures.
The challenge is that each fastener represents a potential long-term maintenance point. Washers can degrade, and fasteners can loosen with thermal cycling.
For budget-driven projects with simpler performance requirements, exposed fastener systems may be appropriate. For high-value commercial assets, I usually recommend evaluating the long-term maintenance trade-offs carefully.
Structural vs. Architectural Systems: What Building Owners Need to Know
Structural metal roofing systems are designed to span between supports without a solid deck beneath. They are common in pre-engineered metal buildings and large industrial facilities.
Architectural systems typically install over a solid deck and emphasize appearance along with performance.
The choice depends on building design, span requirements, and budget. Understanding whether your metal roofing for commercial buildings must act structurally or simply as a weather barrier is a key early decision.
Retrofitting Metal Over an Existing Roof vs. Full Tear-Off
In some cases, metal roofing can be installed over an existing roof system. Retrofit framing systems create slope and allow new panels to be installed without complete removal.
This approach can reduce landfill waste and minimize disruption. However, structural capacity, moisture conditions, and code requirements must be evaluated.
A full tear-off may still be necessary if the existing system is saturated or structurally compromised. A careful assessment determines which path truly reduces risk.
Critical Specs That Reduce Risk in Commercial Metal Roofing
Why Specs Matter More Than Brand Names or Panel Color
I often tell owners that performance comes from specifications, not marketing language. The way metal roofing for commercial buildings is specified determines its ability to resist wind, shed water, and manage movement.
Panel gauge, seam type, clip design, attachment spacing, and tested assemblies matter far more than aesthetic options.
A strong specification focuses on measurable performance criteria rather than vague product descriptions.
Performance vs. Prescriptive Specs: How to Write Requirements That Protect You
Prescriptive specs list materials and thicknesses. Performance specs define required outcomes, such as wind uplift resistance or fire classification.
In my view, the safest approach combines both. For example:
- Minimum panel thickness
- Tested wind uplift rating
- Required fire classification
- Approved attachment spacing
By specifying performance metrics, you reduce the chance of substitutions that have not been tested as a complete assembly.
Understanding Code, Wind Uplift, and Snow Load Requirements
Building codes establish minimum wind, snow, and structural load requirements. Metal roofing for commercial buildings must be designed to meet or exceed these values.
Wind uplift testing evaluates how assemblies perform under negative pressure in accordance with the International Building Code (IBC) roof assembly requirements. Snow load design ensures the roof structure and panels can carry accumulated weight safely per adopted structural load standards.
Ignoring these factors can lead to panel deformation, seam failure, or structural distress. Engineering review is essential, especially for large roofs.
The Role of Manufacturer Approvals, Listings (FM, UL), and Tested Assemblies
Third-party listings verify that a roof assembly has passed standardized tests under organizations such as UL roofing system standards. FM and UL listings are commonly referenced for fire and wind performance.
A tested assembly includes specific components installed in a defined configuration. Changing clips, insulation, or fastener spacing can void the listing.
When reviewing metal roofing for commercial buildings, I always recommend confirming that the proposed assembly matches the tested configuration exactly.
Cost, ROI, and Life-Cycle Value of Metal Roofing for Commercial Buildings
Upfront Installed Cost vs. Total Life-Cycle Cost Over 30–40+ Years
Metal roofing for commercial buildings often carries a higher upfront cost compared to some membrane systems. That reality cannot be ignored.
However, life-cycle cost analysis tells a different story. If a lower-cost roof must be replaced twice in 40 years, while a metal roof remains in service with only maintenance, the long-term economics shift significantly.
When I build models for owners, I compare:
- Initial installation cost
- Expected replacement intervals
- Annual maintenance
- Energy savings
- Disposal and tear-off costs
Over 30 to 40 years, metal frequently proves competitive or superior.
Energy Savings, Reduced Maintenance, and Avoided Tear-Offs
Reflective finishes and proper insulation reduce heat gain. Lower cooling loads translate into energy savings, especially in warm climates.
Because metal systems are durable, they typically require fewer emergency repairs. Avoiding one major leak event or one premature tear-off can change the financial equation quickly.
These avoided costs are rarely visible in a simple bid comparison but are critical to long-term ROI.
Insurance, Resilience Incentives, and Potential Tax Benefits
In some regions, buildings with higher wind or fire resistance may qualify for insurance considerations. Energy-efficient assemblies may also qualify for local or federal incentives.
While programs vary, it is worth exploring how metal roofing for commercial buildings aligns with resilience or sustainability initiatives.
These incentives can shorten payback periods and strengthen the business case.
How to Build a Business Case and Payback Model for Stakeholders
When presenting to stakeholders, I focus on risk reduction and predictability.
A clear model includes:
- 30 to 40-year cost comparison
- Maintenance projections
- Energy performance assumptions
- Risk analysis for severe weather
By framing the decision around long-term asset protection rather than short-term savings, you elevate the conversation beyond price per square foot.
How to Specify Metal Roofing for Your Next Commercial Project
Step-by-Step Process: From Goals and Constraints to Final Spec
I approach metal roofing for commercial buildings with a structured process:
- Define performance goals, including lifespan and risk tolerance
- Identify code requirements and environmental loads
- Determine structural and insulation strategy
- Select appropriate panel and seam type
- Define tested assembly requirements
- Finalize documentation and review
This method ensures that performance drives design decisions.
Prioritizing Risk Reduction: What Must Be Non-Negotiable in Your Spec
Some items should rarely be compromised:
- Verified wind uplift performance
- Proper movement accommodation
- Detailed flashing specifications
- Documented third-party listings
These elements protect against the most common failure points.
Coordinating With Architects, Engineers, and Facility Managers
Successful projects involve early coordination. Structural engineers confirm load capacity. Architects align detailing with building aesthetics. Facility managers provide insight into maintenance access and rooftop equipment.
Metal roofing for commercial buildings performs best when all stakeholders understand how the system works as a whole.
When to Bring in a Metal Roofing Specialist for Design Support
If your project involves long panel runs, severe weather exposure, complex penetrations, or rooftop solar integration, bringing in a metal roofing specialist early can prevent costly redesigns.
Early collaboration allows you to address movement, attachment, and detailing before documents are finalized.
Next Steps: Reducing Risk With the Right Metal Roofing Partner
Signs Your Current or Planned Roof Is Carrying Unnecessary Risk
Warning signs include:
- Repeated leak repairs
- Visible seam separation
- Loose or backed-out fasteners
- Ponding water on low-slope sections
If your specifications lack tested assembly references or movement details, that is another red flag.
What Information to Gather Before Talking to a Metal Roofing Expert
Before scheduling a review, gather:
- Existing roof drawings
- Maintenance history
- Known leak locations
- Structural information
- Energy performance concerns
This background helps identify risk areas quickly.
How a Specification Review or Roof Assessment Typically Works
A thorough review examines drawings, load requirements, and detail conditions. Field assessments may include visual inspections and moisture scans.
The goal is to determine whether your current or planned metal roofing for commercial buildings aligns with best practices and tested assemblies.
Recommended Path to Move From Research to a Risk-Reducing Solution
Start with a clear understanding of your performance goals. Align your specifications with measurable standards. Engage experienced design and installation professionals early.
Metal roofing for commercial buildings is not just a material choice. It is a long-term risk management decision. When specified thoughtfully and executed correctly, it protects your building, your operations, and your investment for decades.
Key Takeaways
- Metal roofing for commercial buildings offers superior longevity, often lasting 30–50 years, and significantly reduces risk of leaks, fire, and wind damage compared to traditional membrane systems.
- Comprehensive specifications —including panel gauge, seam type, tested assemblies, and performance metrics—are crucial for risk reduction and must align with building codes, wind uplift, and snow load requirements.
- Life-cycle cost analysis shows strong long-term ROI through reduced maintenance, fewer replacements, lower energy costs, and potential insurance or tax incentives.
- Early coordination with architects, engineers, and metal roofing specialists ensures the system is properly designed, accommodates building movement, and meets all performance and risk management goals.
- Choosing metal roofing is a strategic investment in asset protection, requiring thoughtful specification and expert installation for maximum benefit and minimized business disruption.
Frequently Asked Questions
1. What is metal roofing for commercial buildings?
Metal roofing for commercial buildings is a system of engineered metal panels and components designed to protect large structures like warehouses or offices. It offers long-term durability, weather resistance, and is tested as a complete assembly to reduce leaks and maintenance risks.
2. How does commercial metal roofing reduce risk compared to other roofing types?
Commercial metal roofing reduces risk by providing superior fire, wind, and impact resistance. Its mechanically locked seams and robust components minimize leaks, lower maintenance needs, and outlast common membrane or asphalt roofing systems, making it a safer long-term investment.
3. What are the key specifications to prioritize for commercial metal roofing?
Prioritize specifications such as tested wind uplift ratings, fire resistance classifications, correct panel thickness, and proper attachment methods. Ensuring these specs are met helps your commercial metal roofing system withstand harsh conditions and perform reliably for decades.
4. What types of buildings benefit most from metal roofing systems?
Manufacturing plants, warehouses, healthcare facilities, schools, and retail centers benefit most from metal roofing for commercial buildings. These structures require durability, minimal maintenance, and long service life to avoid costly downtime and repairs.
5. What factors influence the cost and long-term value of metal roofing for commercial buildings?
The initial cost may be higher than some other options, but metal roofing often offers lower life-cycle costs due to its longevity, reduced maintenance, energy savings from reflective finishes, and fewer replacements over time, making it a cost-effective choice for commercial buildings.
If you are ready to protect your investment and minimize risk with a proven metal roofing solution for your commercial building, contact us today to get expert guidance and a comprehensive assessment tailored to your needs. Our professional roofing services will help you avoid costly repairs and ensure long-term performance. Schedule a consultation now and take the first step toward lasting reliability and peace of mind.